What's new in FusePlan: supply, slot plan, Wi-Fi and hints
The new room planner plans the supply out to the garden shed and the cable routes through the zones. It works out voltage drop and estimates Wi-Fi coverage.
The new room planner has been online since 22 October. Compared with the first post about it from 2 October, it now also plans the supply from the house connection to the garden shed and routes every cable through the installation zones. Outer walls have an outside for outlets on the facade. It also works out voltage drop and Wi-Fi coverage. Its Hints tab lists spots in the plan worth a look with your electrician. The board planner got tabs, several boards and a new PDF.
Six tabs, one per step
The room planner has six tabs, one per planning step: Building, Supply, Outlets, Network, Wiring and Hints. Each tab shows only the tools, parts and layers its step needs, so you aren’t buried under every button and every part at once. Shift+1 to Shift+6 switch between them. A tool picked from another tab, by shortcut or by search, opens its tab. New shortcuts are M for measure, T for text box, S for slot, E for ground cable, 0 to fit the plan, and 3 and 2 for 3D and 2D. Cmd/Ctrl+D duplicates, Cmd/Ctrl+C and V copy and paste, also onto another floor. A duplicated room takes its doors, windows, outlets and fixtures along. The PDF for the electrician sits in the project bar of every tab.
Supply, from the house connection to the garden shed
The Supply tab holds the house connection, the meter cabinet and the boards. For the service cable you enter what the grid operator tells you: fuse, NH size, earthing system (TN-C-S or TT) and length. The PDF cover prints them. A supply tree in the sidebar shows the chain from the house connection through the main line and the meter cabinet to every board, with a Place button for whatever is missing.
A second board gets a feed from the main board, a three-pole B16 labelled “Zuleitung” plus the board’s name. The board’s properties show the length, device and voltage drop of that feed.
Outside the house there are two new room types. A garden shed is a building of its own, an outdoor area is open air without installation zones. The ground cable tool (E) draws a trench at the usual depth, 60 cm for garden and path or 80 cm for a driveway, with warning tape 25 cm above the cable. These are common practice, not values from a standard. The cable in the ground goes onto the shopping list as NYY-J. Socket posts and bollard lights (both IP65) stand in the garden.
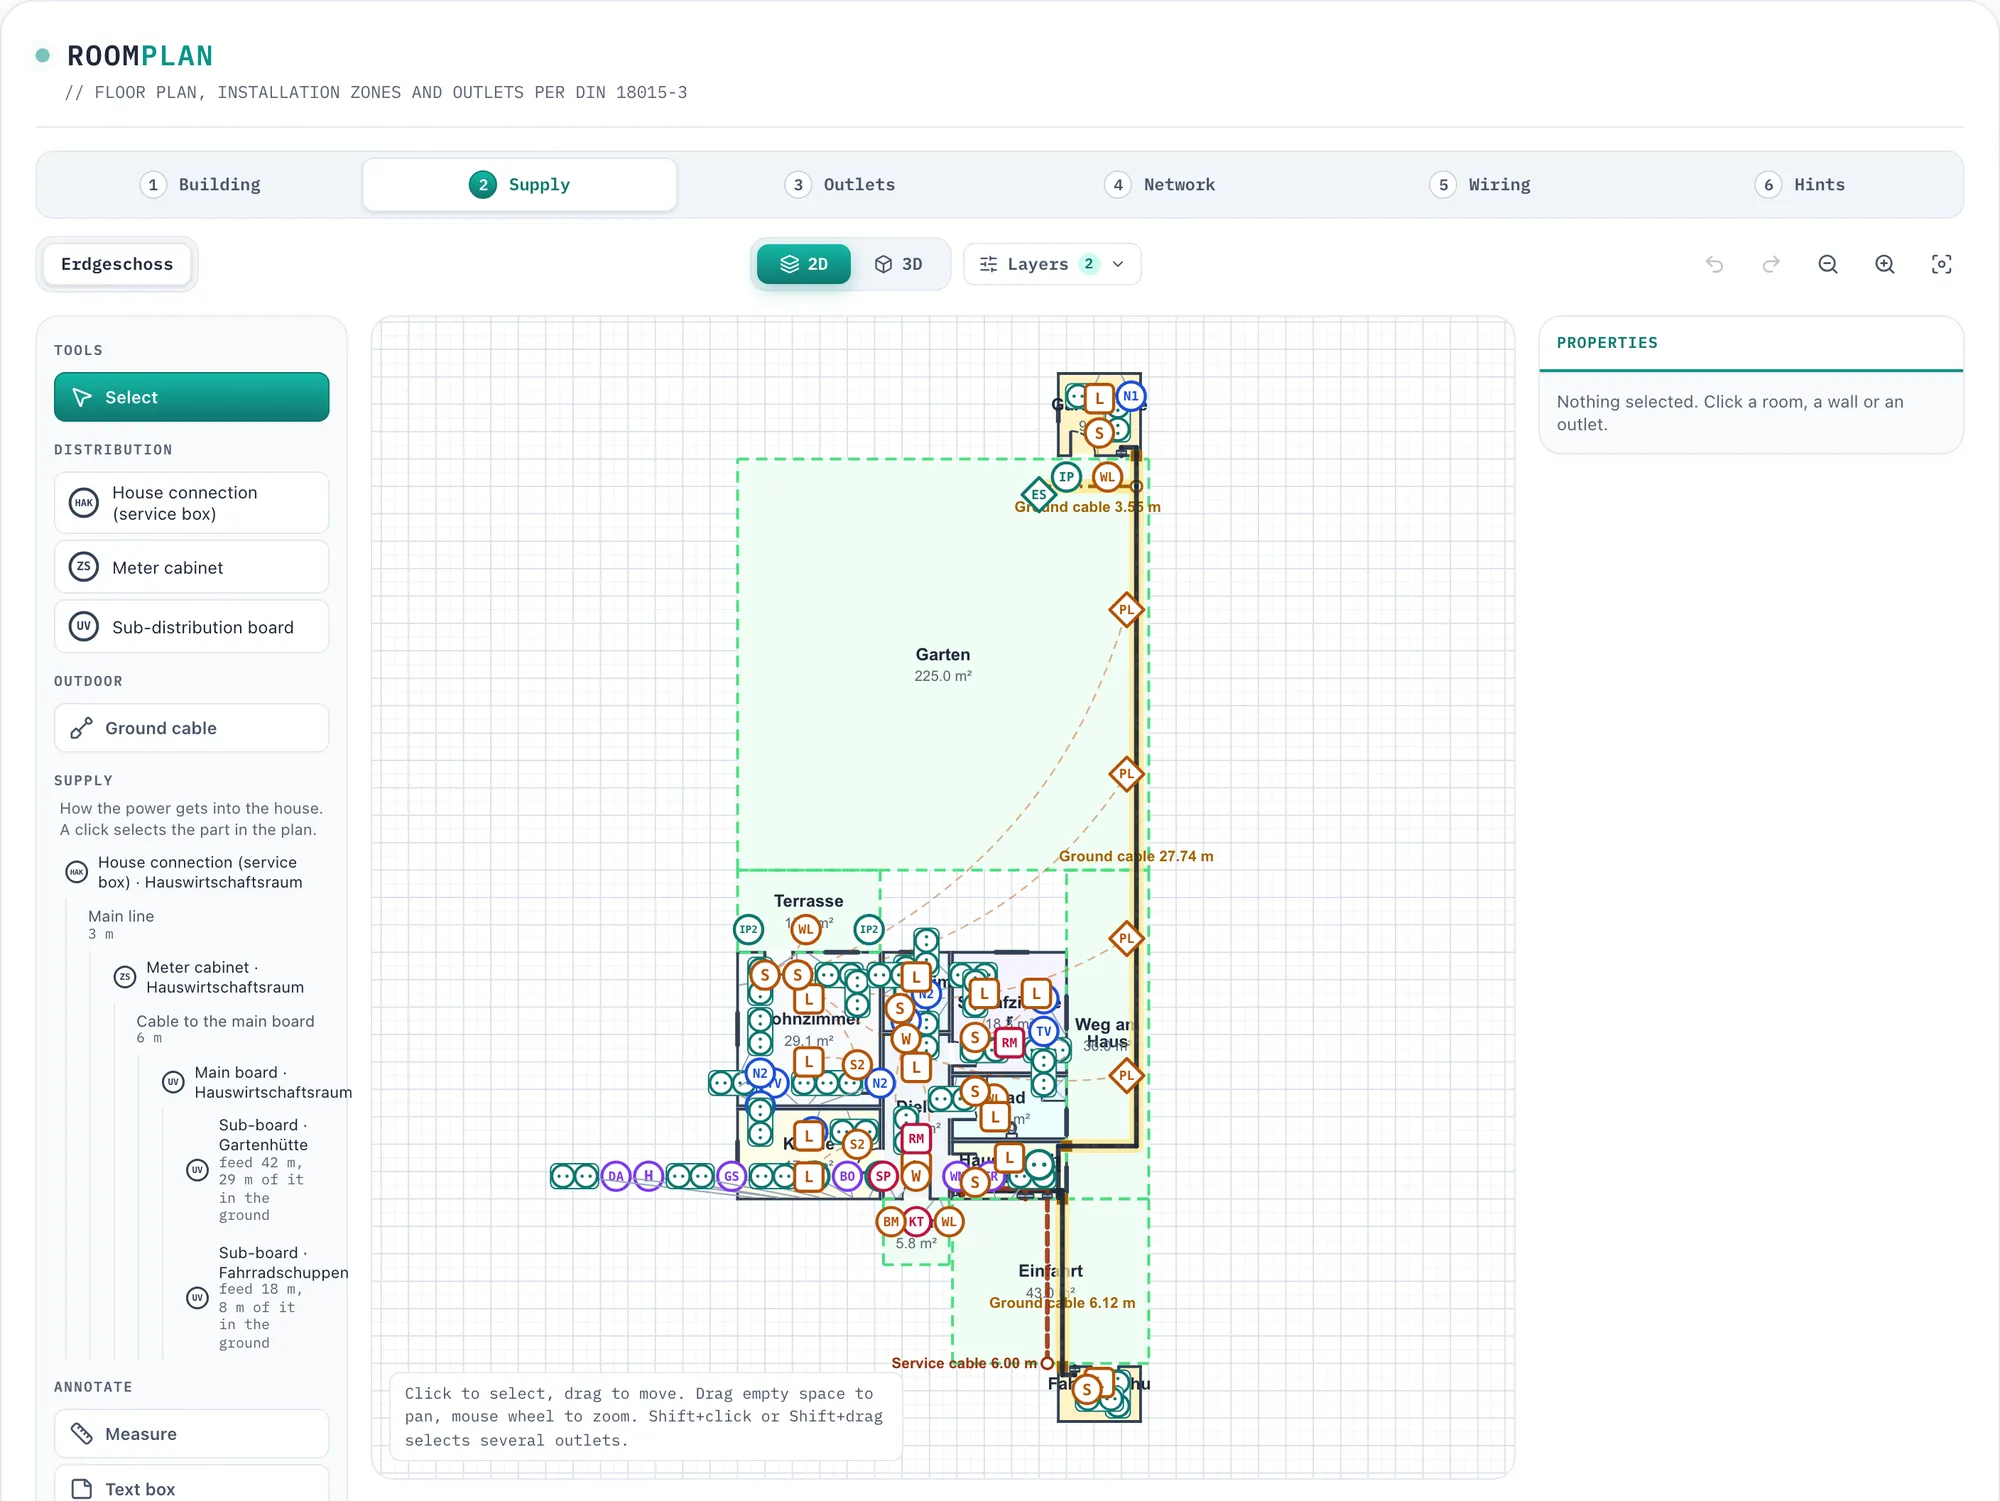
The bungalow example in the Supply tab. The tree on the left shows the feeds to the garden hut (42 m, 29 m of it in the ground) and the bike shed (18 m, 8 m in the ground).
Outer walls and facades
Outer walls now have two sides. Click an outer wall from outside and the outlet sits on the facade. A socket placed there becomes an outdoor socket with IP44 right away. The wall view switches between the inside and the outside. Outdoor sockets, facade lights and cameras go on the outside, and the cable runs inside in the zones up to that spot and then through the wall. Every facade with outlets gets a view of its own in the PDF.
Slot plan and cable lengths
The Wiring tab routes every circuit from the board through the installation zones to its outlets. Junction boxes sit 30 cm below the ceiling, and a white square marks a spot where the plan still needs one. The slot plan uses slots you draw by hand (S), on walls or in the floor, wherever it can. The tab adds up the slot metres in walls, ceiling and floor and counts the junction boxes.
The cable to buy for each circuit is the measured length plus 30 cm per box and 1 m at the board, plus 10 % reserve, rounded up to whole metres. The shopping list sums it up by cable type.
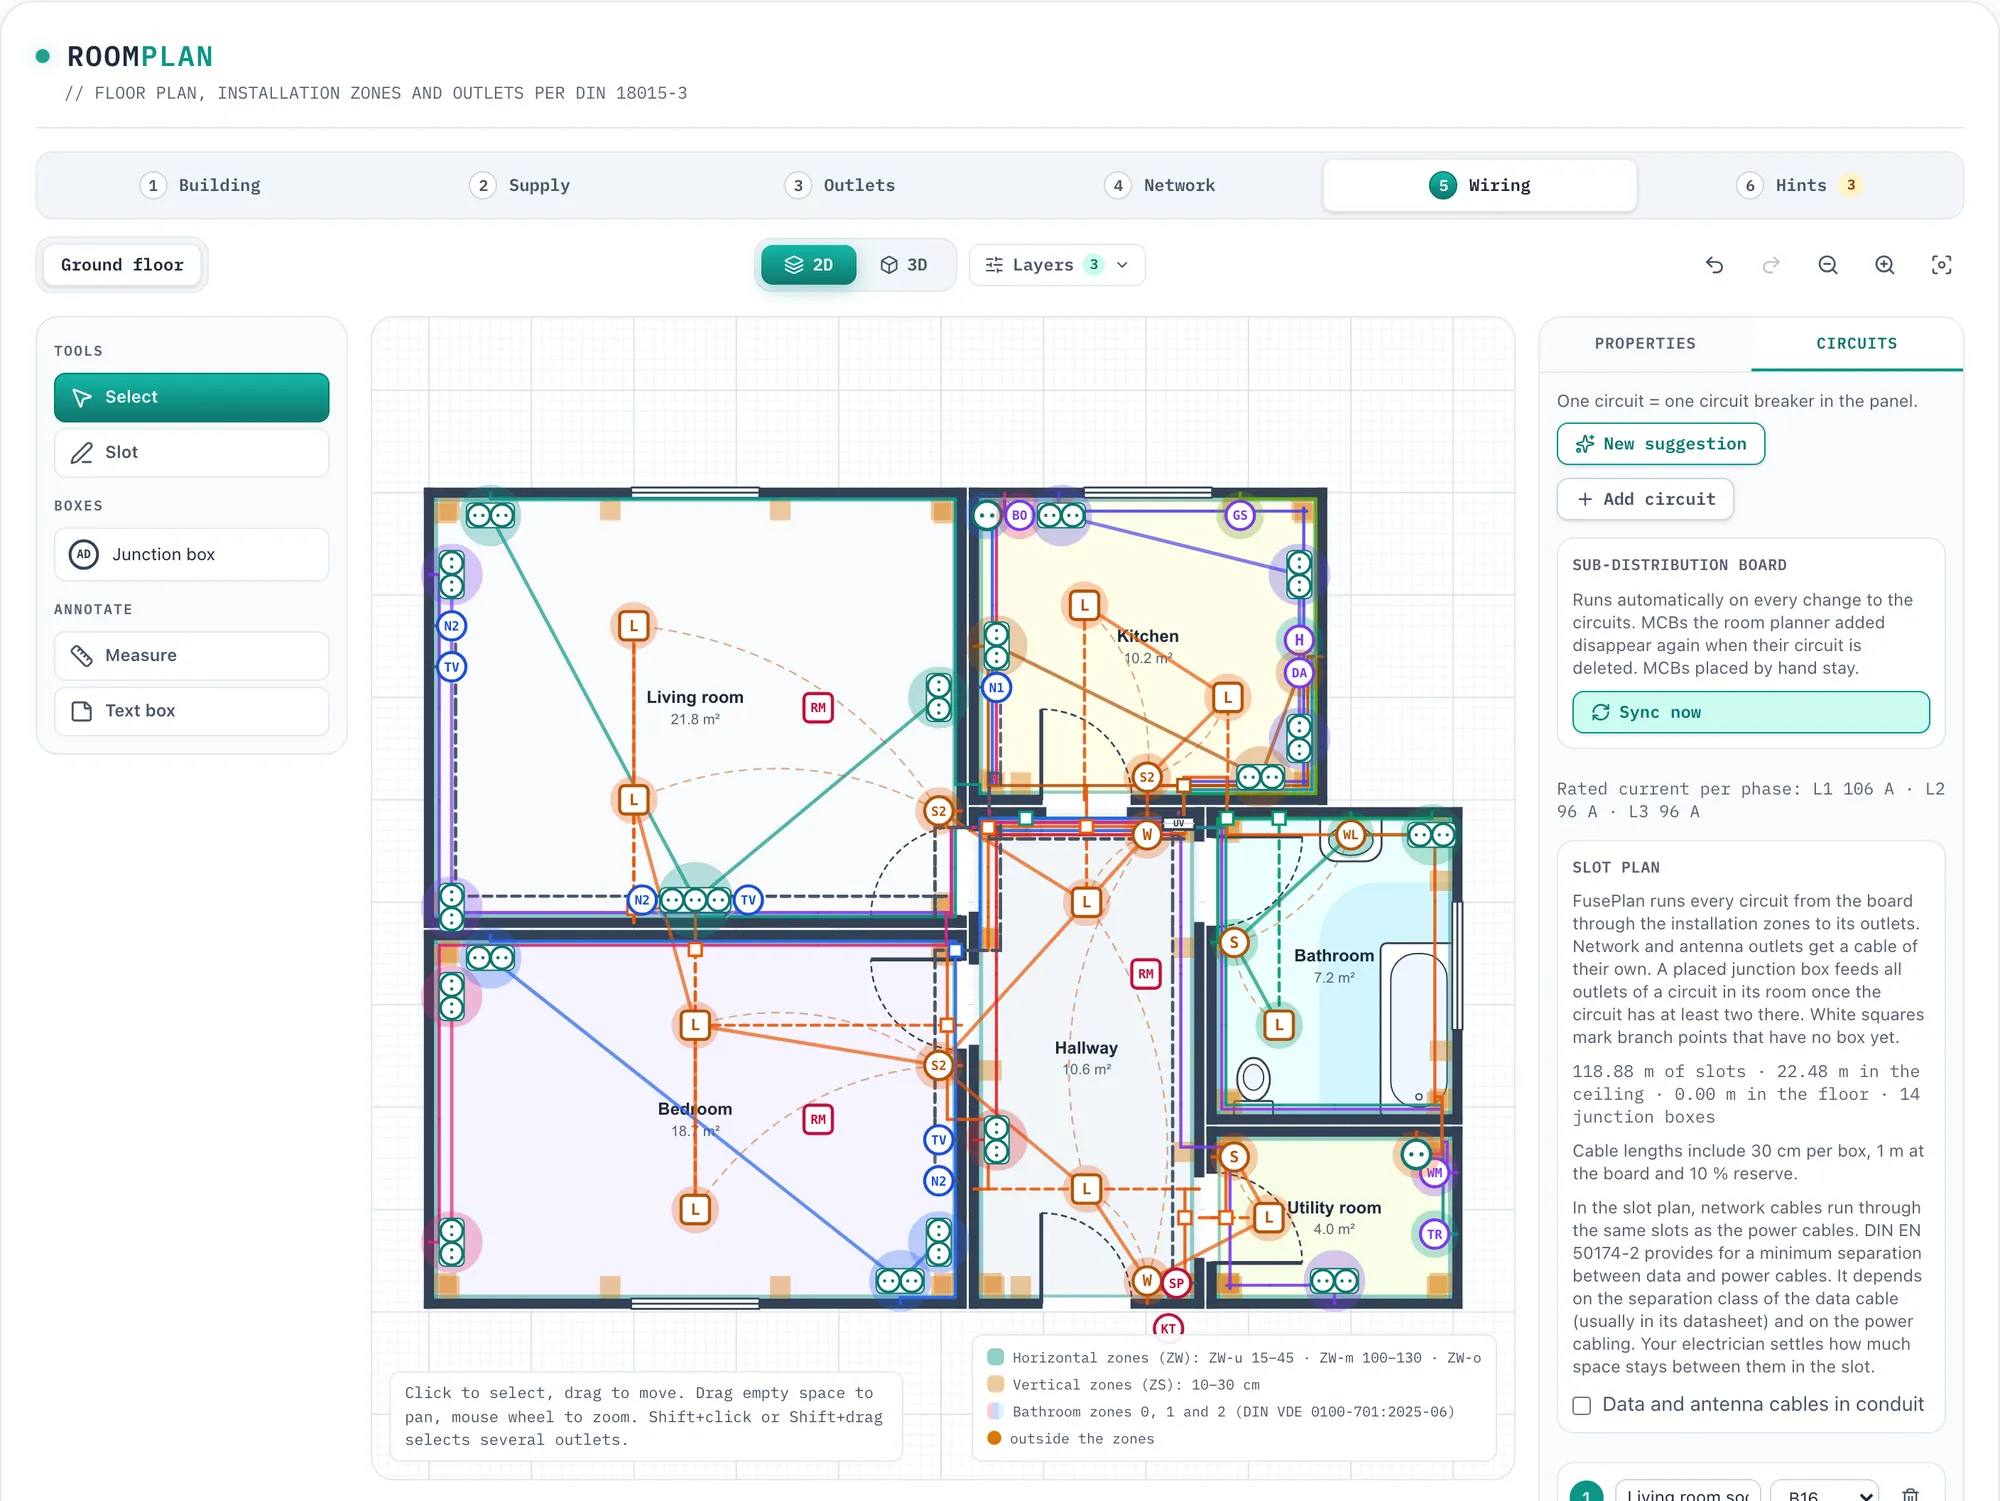
Suggested circuits in the example flat. The coloured lines are the cable routes, the panel on the right sums up the slot plan.
Voltage drop and RCD types
The circuit list shows a voltage drop (ΔU) for every circuit: from the board to the farthest outlet at the breaker’s rated current, copper at 70 °C, including the feed of a sub-board and the cable from the meter. A circuit over 3 %, the value DIN 18015-1 provides from the meter on, appears in the Hints tab. For a ground cable FusePlan proposes the smallest cross-section that stays within 3 %, and a link opens the new voltage drop calculator with the run filled in.
FusePlan derives the RCD type from the devices on a circuit: type A by default, F for single-phase frequency converters, B for charging points and three-phase heat pumps. A charging point gets an RCD of its own, type B or type A-EV. “Suggest circuits” now spreads the circuits over at least two RCD groups and over L1 to L3, and splits a room’s sockets after eight inserts.
The Hints tab
The Hints tab lists spots in the plan worth a look with your electrician, for example an indoor socket on the facade, where DIN VDE 0100-510 provides for at least IP44. Hints come in two levels, Important and Hint. Besides installation and bathroom zones they cover protection ratings outdoors (IP65 lower than 30 cm above the ground and free-standing in the garden), smoke alarms along the escape route (DIN 14676-1), stairs after DIN 18065, rooms without a light, lights without a switch, appliances without a circuit of their own, the AFDD hint for bedrooms and the load on RCDs and feeds. A click on a row selects the object. Where a hint needs more than moving it, a button opens the tab where you change it.
Below the hints, the equipment tile compares the plan with RAL-RG 678 at level 1, 2 or 3, room by room and including the number of board rows. RAL-RG 678 is a recommendation and not binding.
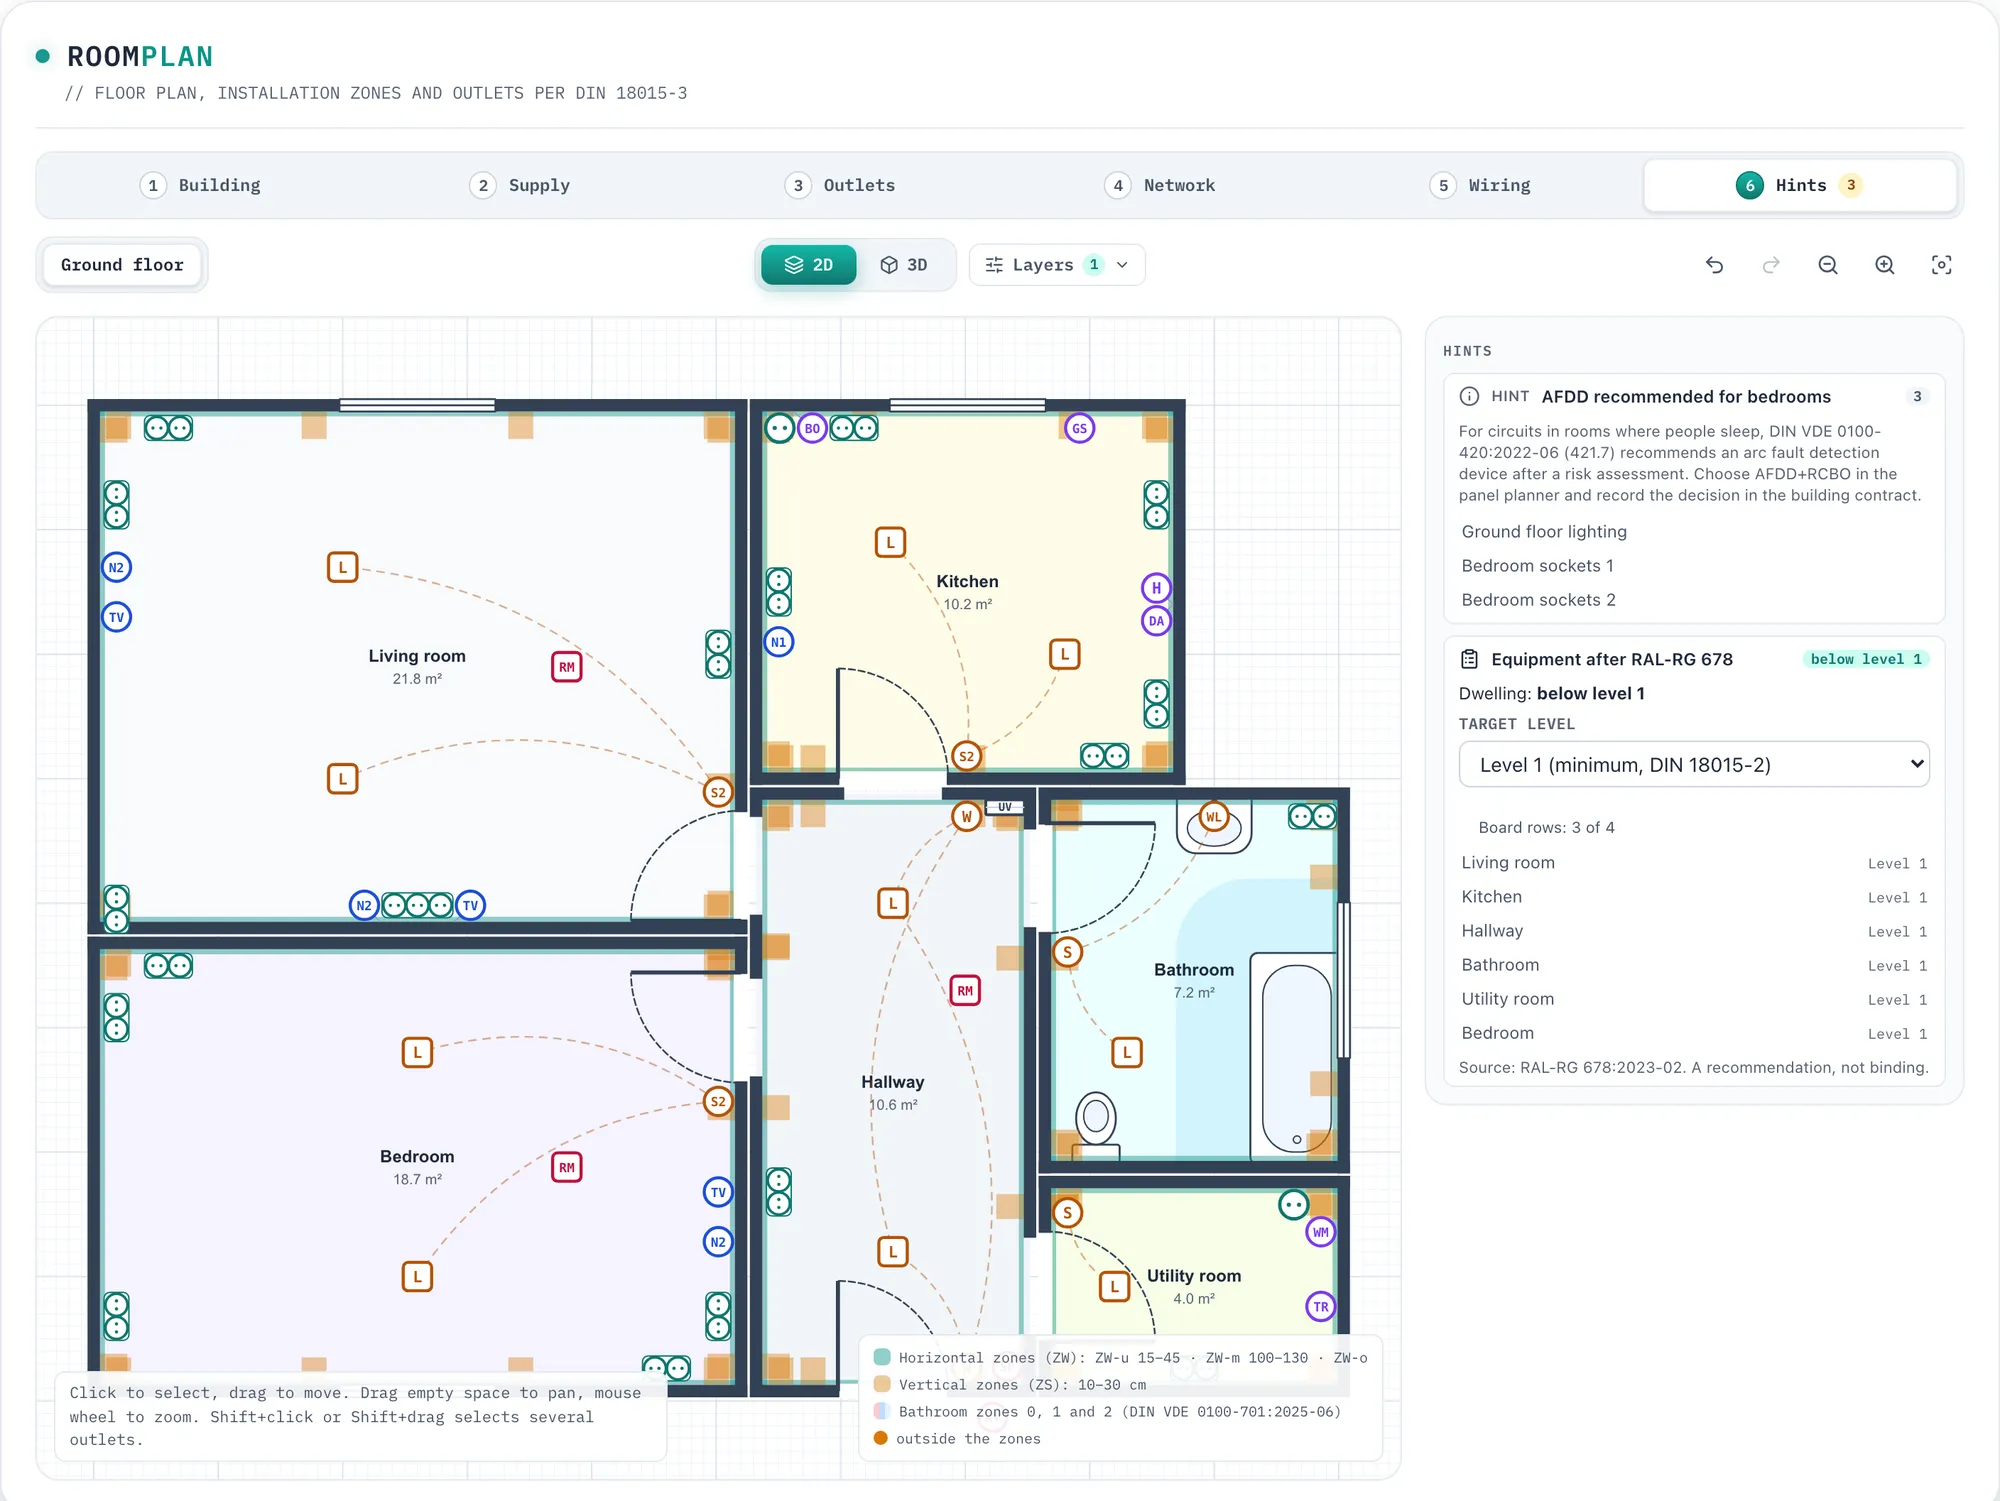
The Hints tab of the example flat. The RAL-RG 678 tile shows level 1 in every room and 3 of 4 board rows.
Network and Wi-Fi
The Network tab places network cabinets, data, TV and telephone outlets, access points and outdoor cameras. Network cables run in a star from the cabinet. FusePlan sizes the switch (8 to 48 ports, router plus 20 % reserve), the patch panels and the PoE budget, and gives every port a label like A05 that matches on the outlet and on the panel. A link over 90 m shows up as a hint.
The Wi-Fi layer estimates coverage with the COST 231 multi-wall model at 2.4 or 5 GHz. You pick the construction for inner walls, outer walls, slabs and windows, and the map shows steps at −67, −75 and −85 dBm. “Suggest access points” places them on the ceiling one at a time until 95 % of the area reaches its guide value or another one would add less than 3 %.
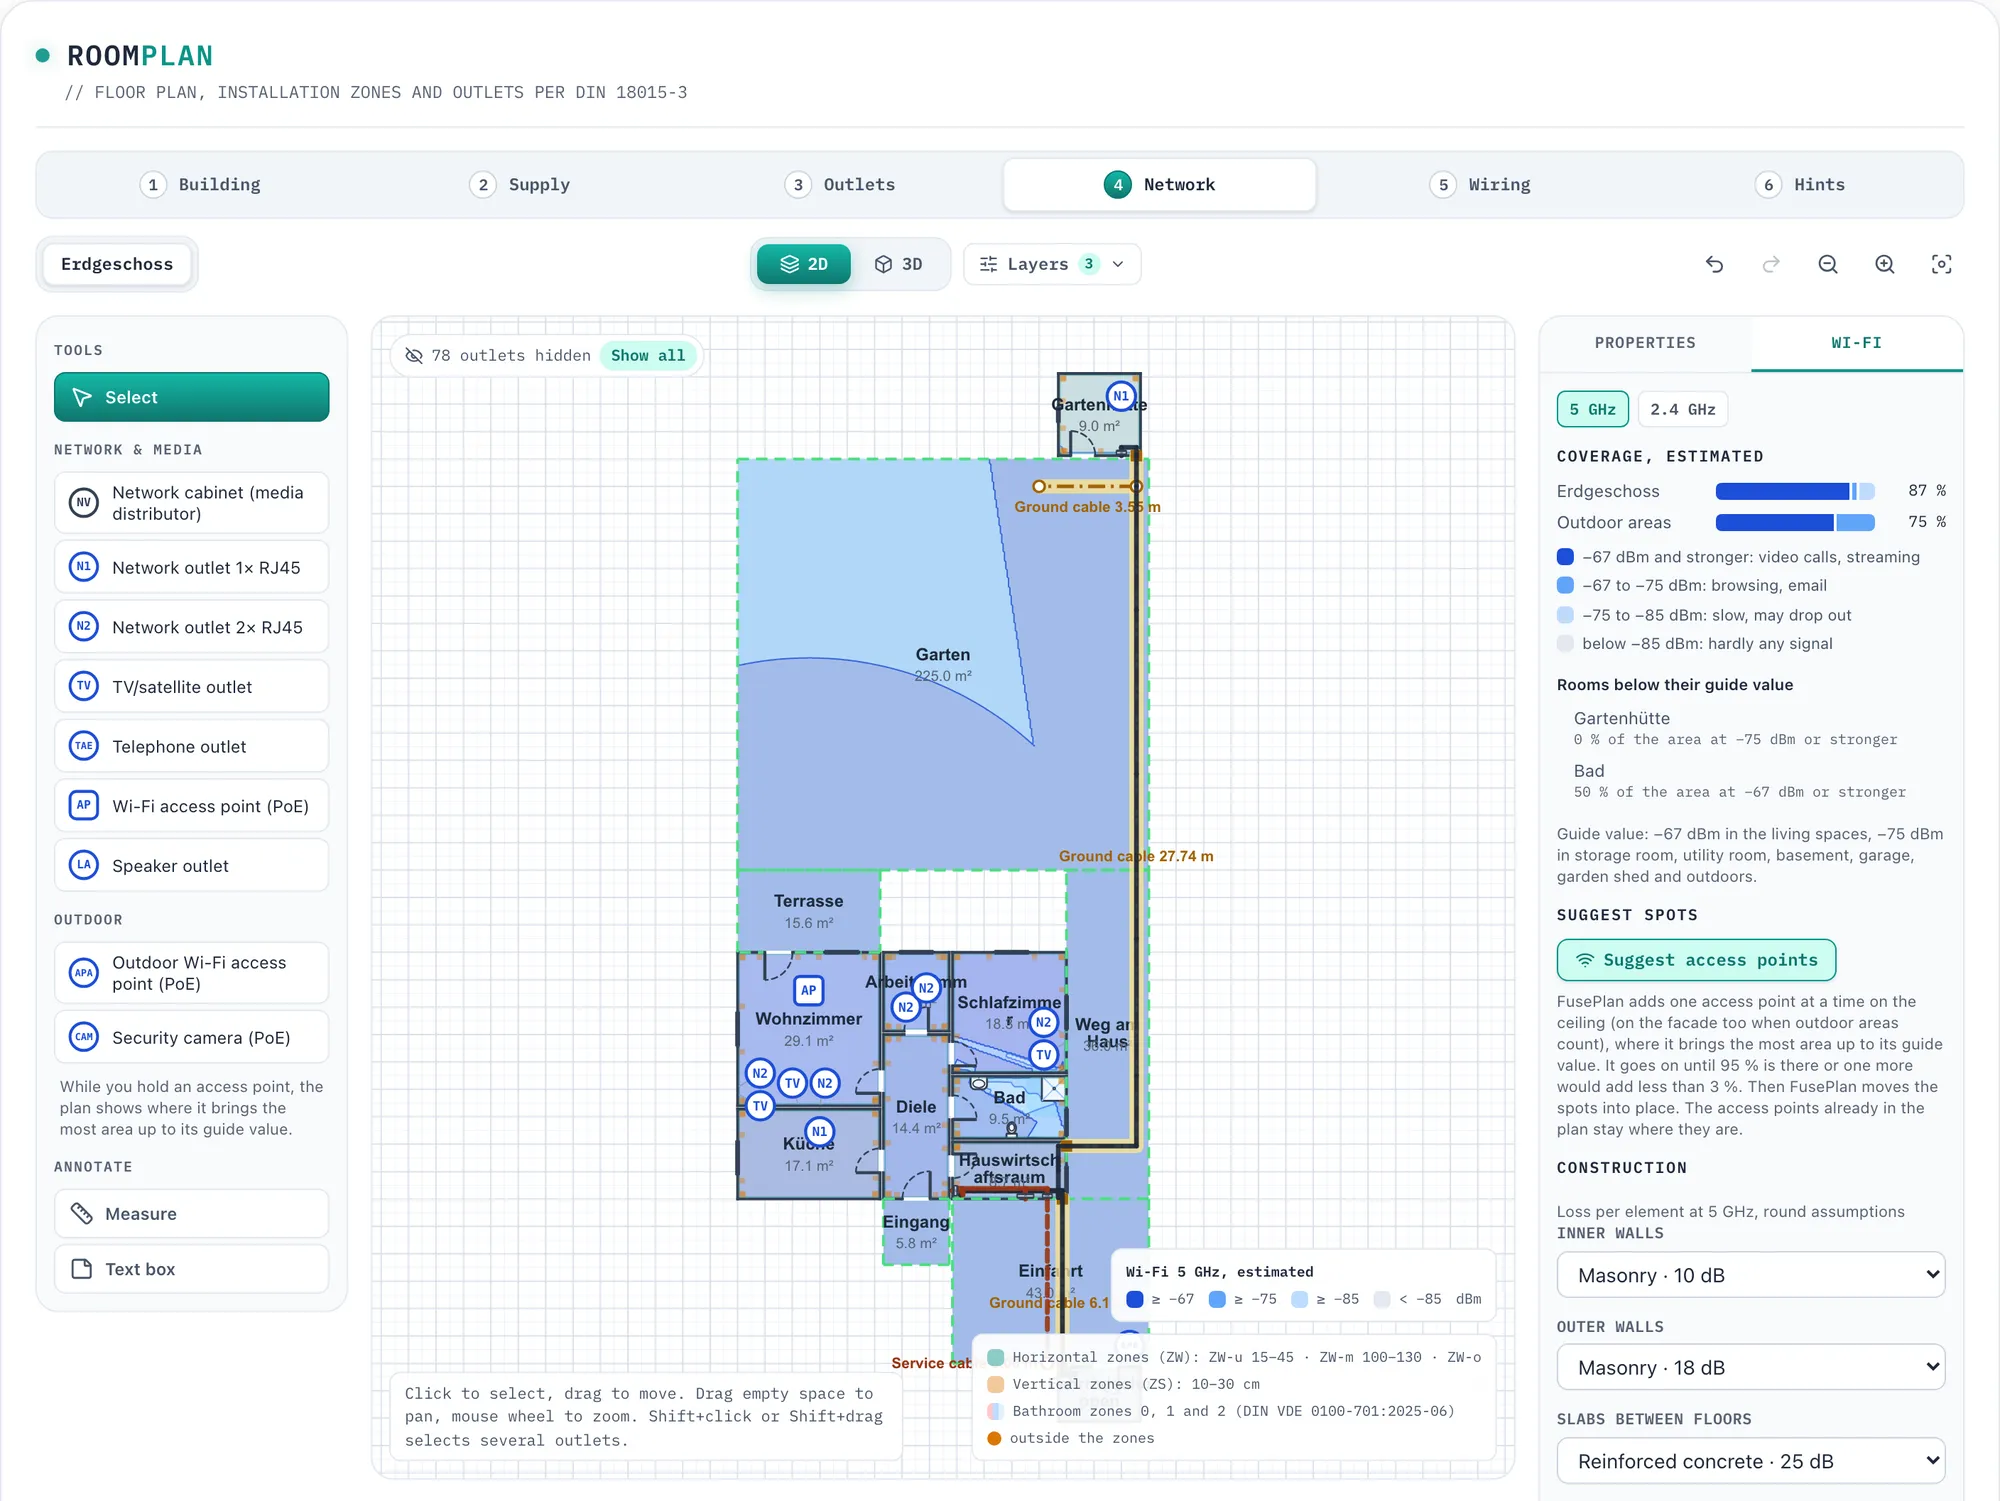
Wi-Fi estimate for the bungalow at 5 GHz. The panel lists the rooms below their guide value, here the garden hut and the bathroom.
Board planner
The board planner got tabs for the same reason: Layout, Wiring, Schema, Labels, Test report and Hints, with undo and redo over 100 steps. A project holds up to 16 boards, each fed from another one, plus a meter place with placeholders for the main circuit breaker, the meter, the smart meter gateway and the control box. The layout keeps the dead space of a field distribution board free for terminals: 25 mm at the outer edges and 19 mm between fields. Siemens joins Hager, ABB and Schneider as a fourth brand, and a custom device takes your own name, width and number of poles.
The board’s Hints tab has 18 kinds, among them a phase imbalance of 20 A or more, less than 20 % spare space, no surge protection and RCDs of type AC. The board PDF has a cover with the open hints, the layout, the circuit list, the one-line diagram, label strips at 1:1, an empty test report with grey guide values (Zs ≤ 2.88 Ω for a B16, for example) and the parts list.
Shopping list
The shopping list picks the enclosure: one field per 12 TE, surface or flush, Striebel & John, Hager or any brand. If you have one already, pick “Already have one”. The list also covers the material for ground and network: NYY-J, direct-burial Cat.7, warning tape, conduit and wall entries. “Open all articles on Amazon” opens every link at once, “Copy links” copies them, and a part without a fixed article gets an Amazon search link. The board PDF shows no list prices any more, because FusePlan isn’t a shop and can’t keep prices current.
Smaller changes
- A floor plan as underlay: PNG or JPEG up to 2 MB, scaled by clicking two points and typing their distance.
- Half-turn stairs (U). New stairs start with 17.5 cm risers and 26 cm treads.
- Doors have an opening side and a hand after DIN 107. Outlets behind the open leaf show up as a hint.
- Measures and text boxes in the plan and the wall view. Both appear in the PDF.
- The voltage drop calculator covers single and three phase, 1.5 to 16 mm² and runs up to 150 m.
- Every example configuration opens in the room planner too. New is the bungalow with garden hut and bike shed. Both have a sub-board of their own, fed through trenches of 27.7 m and 6.1 m.
- llms.txt describes the project file for AI assistants, and catalogue.json lists every part, so an assistant can draft a board that you open in the board planner.
Most of this shows up in one plan if you open the bungalow example in the room planner.
Comments
Write a comment